Structures That Hold Slopes and Prevent Erosion
Retaining Wall in Greeley for properties with grade changes that need stabilization
Slopes that shift soil after heavy rain, yard transitions that create standing water, and grade changes that limit usable space all point to the need for engineered retention. Of The Tower Landscape Services builds retaining walls across Greeley that hold soil in place, redirect water flow, and create level areas on properties where elevation drops or rises. The freeze-thaw cycles common to northern Colorado demand specific base preparation and material selection to prevent wall movement over time.
A retaining wall resists lateral soil pressure by transferring weight through its base into compacted material below the frost line. Without proper drainage behind the wall, hydrostatic pressure builds during wet periods and pushes the structure forward, creating visible bulges or complete failure. The construction process involves excavating below frost depth, installing drainage aggregate, setting the base course level, and backfilling with gravel that channels water to perforated pipe.
Schedule a site evaluation to determine wall height requirements and base conditions for your property.
Greeley, CO
80634
- Mon - Fri
- -
- Sat - Sun
- Closed
What Proper Wall Construction Requires
The base course sits on compacted crushed concrete layer with the first course being 50% below grade. Each subsequent course locks into the one below using a setback that tilts the wall into the retained soil, and drainage stone behind the wall connects to perforated pipe that exits at grade level. This combination of mechanical interlock and water management determines whether a wall remains stable for decades or fails within seasons.
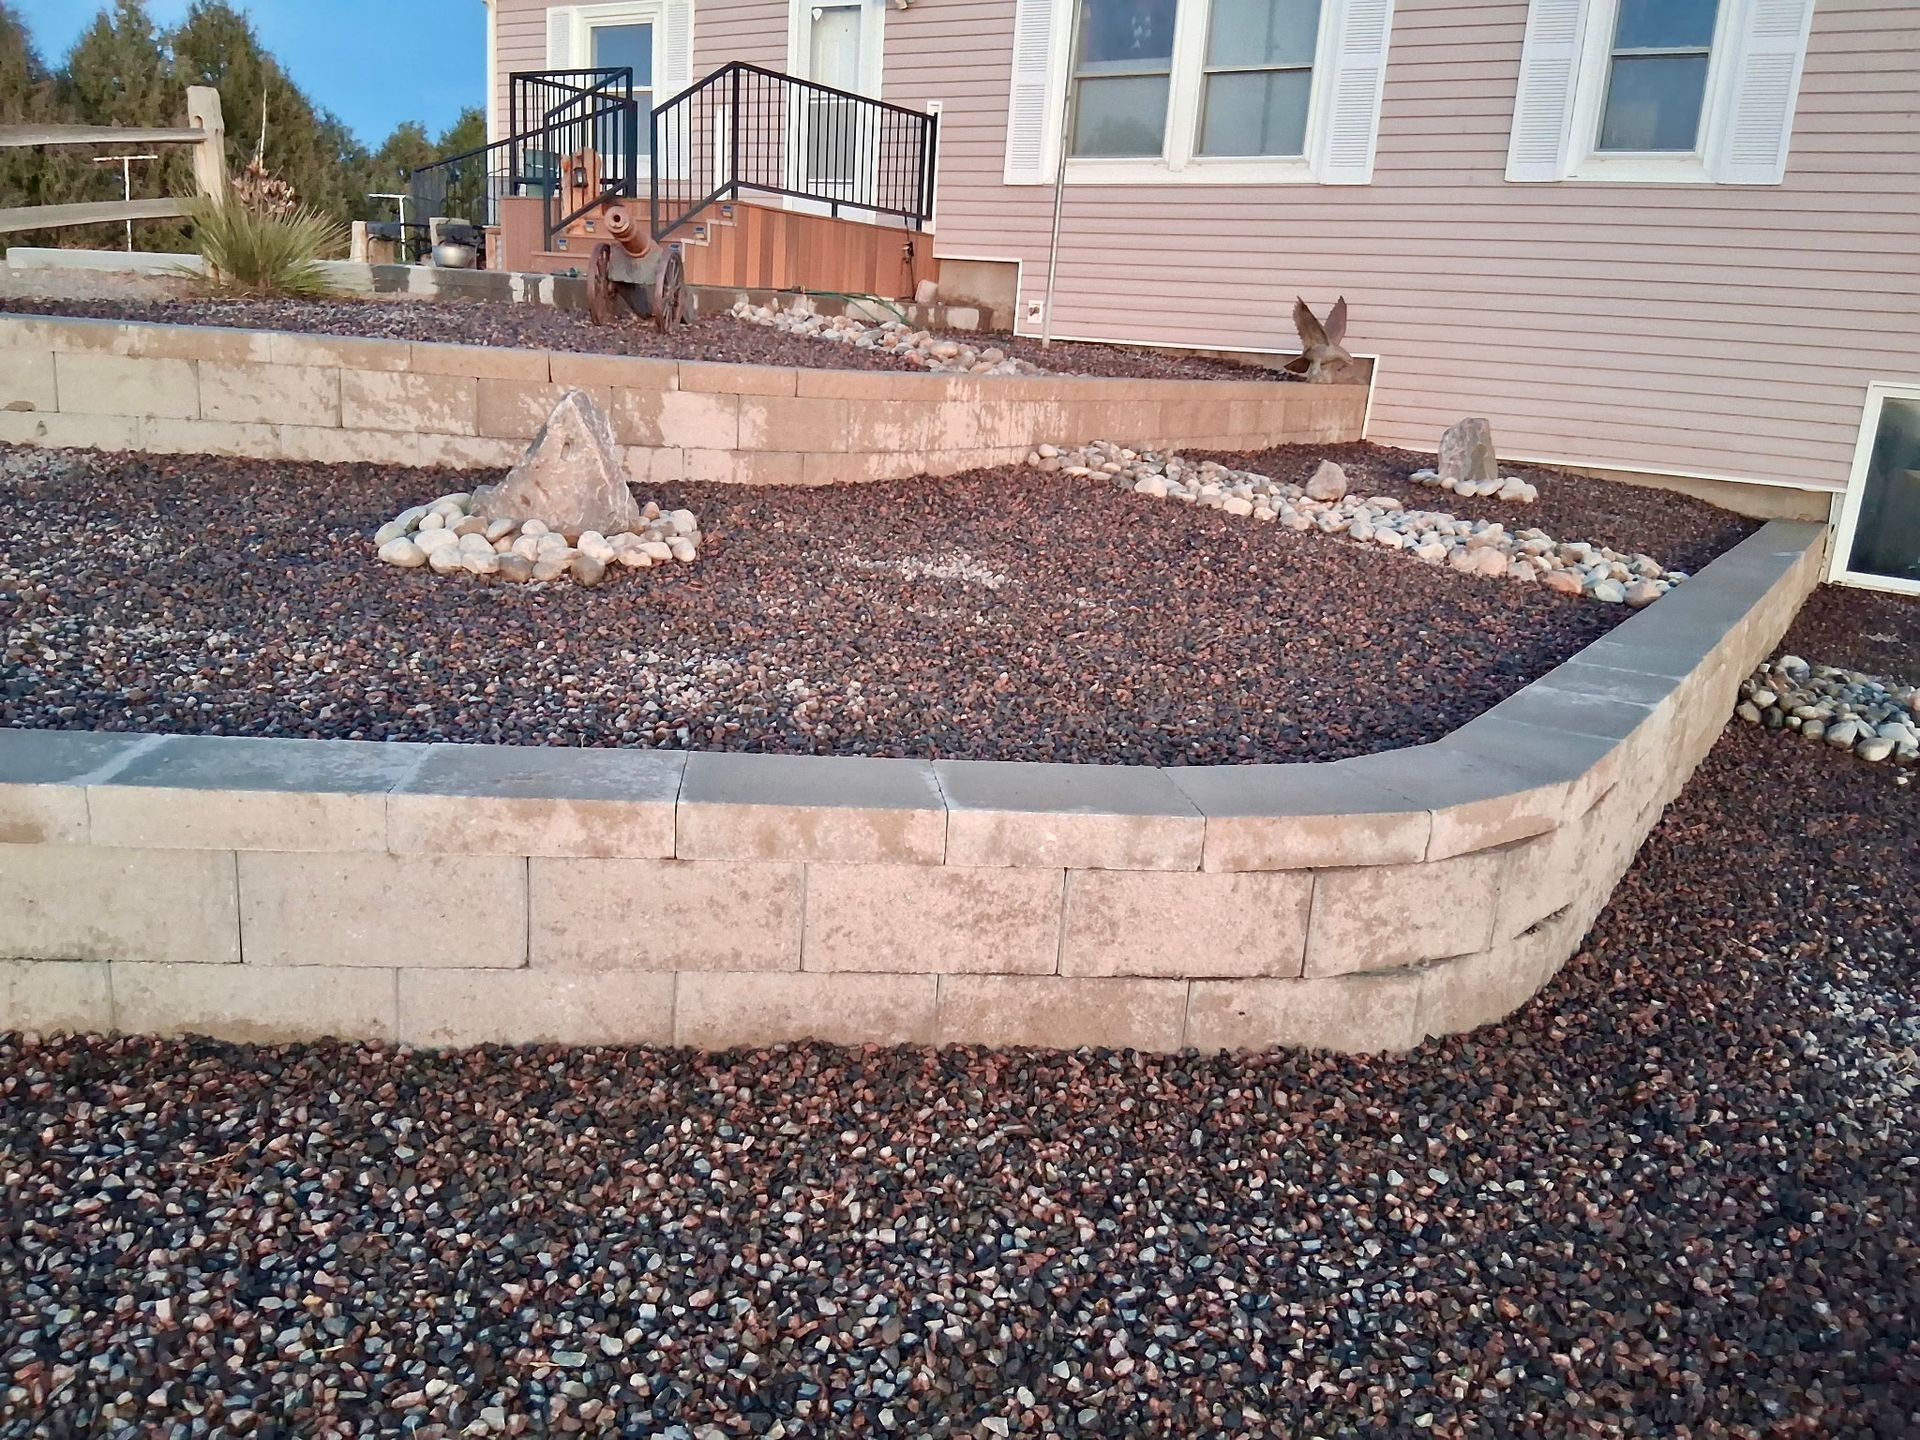
Once complete, you see defined yard levels that no longer erode during storms, dry areas where water previously pooled, and usable flat space where slopes once limited activity. Of The Tower Landscape Services builds walls that remain plumb through seasonal ground movement, with joints that stay tight and cap stones that resist displacement. The soil behind the wall stays in place, plantings establish without washing away, and foot traffic moves safely across previously unstable grades.
Wall projects also require decisions about material color and texture, whether the design incorporates stairs or landings, and how plantings will integrate with the finished structure. Walls above four feet often trigger engineering requirements, and corner transitions demand careful planning to maintain structural integrity while matching aesthetic intent.
Questions Before Starting Your Project
Property owners in Greeley often ask specific questions before moving forward with retaining wall construction, particularly regarding materials, drainage, and how local soil conditions affect long-term performance.
What determines the depth of the base excavation?
The excavation depth depends on the wall’s height, soil conditions, block type, drainage needs, and the manufacturer’s installation requirements. Taller walls and unstable soils typically require a deeper, more substantial compacted base.
How does drainage behind the wall prevent failure? Perforated pipe at the base collects water that filters through gravel backfill, directing it away from the wall before hydrostatic pressure builds enough to push the structure forward or create voids behind the blocks.
When should a wall include stairs or access points? Any wall that separates yard levels you need to move between regularly requires integrated steps, and the stair width and tread depth depend on how frequently the route gets used and what equipment needs to pass through.
What materials work best for freeze-thaw cycles? Concrete blocks designed for retaining walls resist cracking when moisture freezes inside the material, and natural stone walls require careful selection of dense stone types that shed water rather than absorbing it.
How long does a properly built wall last? Walls constructed with adequate base preparation, drainage systems, and correct setback remain functional for decades, while those missing any of these elements often show failure signs within five to ten years through tilting, bulging, or joint separation.
Of The Tower Landscape Services evaluates grade changes, soil types, and drainage patterns to determine the wall specifications your property requires. Request an on-site consultation to review elevation challenges and discuss material options that match both structural needs and design goals.